Tiny Homes & Cabins
Find the right size for your site
Quality factory-built homes across four customisable ranges — from compact cabins to full-sized living. Explore the options below and find the compliance pathway that fits your property.
Our Range
Build & size options
Choose the footprint that suits your site and the way you want to live. Every range can be built to the compliance pathway that fits your property — tap a range to see layouts, pricing and what's included.

60m² · 15 × 4
Crown Range
Our most generous footprint — one, two or three bedrooms tailored to most council size limits.
View the Crown Range →
56m² · 14 × 4
Karapiro Range
A spacious favourite in one, two or three-bedroom layouts, designed around comfort.
View the Karapiro Range →
48m² · 12 × 4
Arapuni Range
Comfortable living on a smaller footprint, in both 3m and 4m widths.
View the Arapuni Range →
40m² · 10 × 4
Atiamuri Range
Our most compact range — all the comforts of home, designed for smaller sites.
View the Atiamuri Range →All ranges are fully customisable and individually quoted, based on the selections you make during your consultation.
The quintessential granny flat choice. The Crown 15m range offers a generous 60m² layout in one, two or three-bedroom configurations, tailored to meet most council size restrictions — and every design is fully customisable.
Pricing from (GST incl)
Base plans


Spec sheets
The Karapiro 14m range is designed with comfort in mind — an overwhelming sense of spaciousness in one, two or three-bedroom configurations, fully customisable to suit your lifestyle.
Pricing from (GST incl)
Base plans


Spec sheets
The Arapuni 12m range is generous in size while minimising the footprint on your site. Available in both 3m and 4m widths, in one, two or three-bedroom layouts — all fully customisable.
Pricing from (GST incl)
Base plans


Spec sheets
The Atiamuri 10m range packs a lot into a compact footprint — all the comforts of home, designed for smaller sites. Available in 10×3 and 10×4, fully customisable.
Pricing from (GST incl)
Base plans
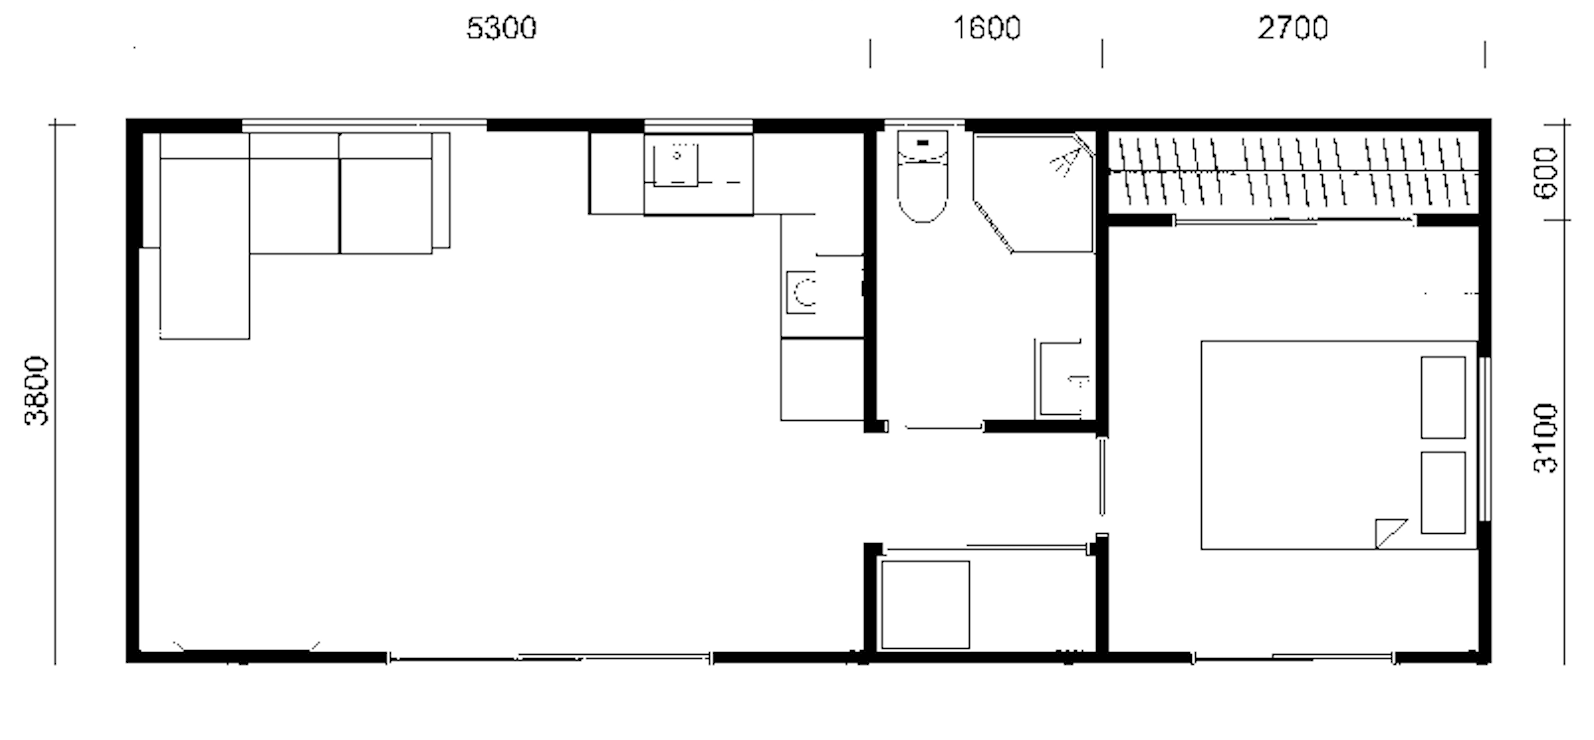
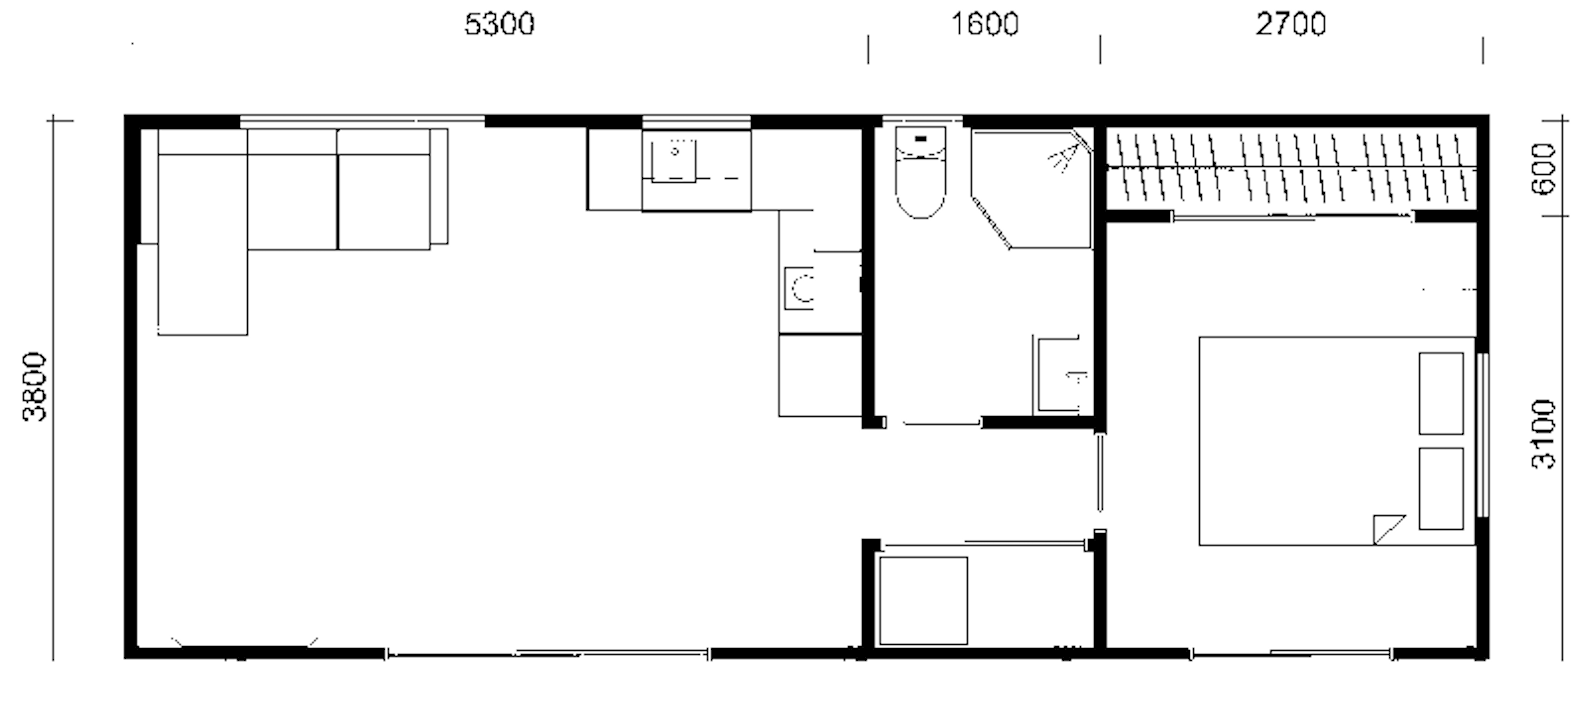
Spec sheets
What's included as standard
- Self-contained layout with kitchen / living area, bathroom and laundry
- Durable galvanised chassis, quad axle and removable draw bar
- Steel framing with a thermally broken, vented cavity system
- Insulated to meet the H1 Energy Efficiency code
- NZ-made Coloursteel® exterior with double-glazed aluminium joinery
- Rheem® 16L continuous-flow gas water heating
- Full-size kitchen: oven, two-burner cooktop, rangehood and stainless sink
- Full bathroom: 900×900 corner shower, vanity, toilet and extractor
- Fully wired & certified, LED lighting throughout, 32A caravan plug
- Carpet & vinyl flooring, smoke alarms, and 12-month caravan registration
Popular upgrades
- Customised floor plan and macerator wastewater pump
- Kitchen: stone benchtops, dishwasher, gas cooktop, designer fixtures
- Bathroom: 1200×900 shower, heated towel rail, LED / mirror cabinet
- Joinery sizes & tinting, extra storage, USB / TV / data and feature lighting
Every range is fully customisable and individually quoted. Book a consult to discuss further options and customisations with our team.
Showhome Range
Start with a pre-designed showhome
Start with one of our pre-designed showhomes and customise your fitout to make it your own. Take a look through the range below.
Building Compliance Options
Three ways to add a home to your property
There's more than one path to a compliant build. Here are the three options we work with — open each one to see how the process works, or use the quick guide below to find the right fit for your site.
Granny Flat Exemption (PIM Application)
Available for 70 Ready Granny Flats & our Tiny Home range (single-storey, up to 70m²)
Build one self-contained dwelling up to 70m² without a building or resource consent, under New Zealand's granny flat exemption (from 15 January 2026). Ideal for a simple, single-storey plan on a straightforward site.
Consented Minor Dwelling
Available for 70 Ready Granny Flats & our Tiny Home range, built as a permanent dwelling
A fully consented minor dwelling — the right route when you go beyond the exemption (larger than 70m², two-storey, or a more custom design), or simply prefer a fully consented build with a Code Compliance Certificate. More steps, but maximum flexibility within your district plan.
Tiny Home on Wheels (Registered Vehicle)
Available for Our Tiny Home range, built on a registered chassis
A self-contained tiny home built on a registered trailer chassis. Because it's a registered vehicle (caravan) rather than a fixed building, it doesn't need a building consent and can be moved.
Quick guide
Which option is right for you?
Answer seven quick questions about your site and we'll point you to the most likely compliance pathway for your project.
This is general guidance to help you understand your options — it isn't legal or planning advice. The right pathway depends on your specific site and local council. A free site assessment is the best way to confirm what applies to your property.
